 Find Our Showroom

All of our quality products are available at very competitive prices
All of our quality products are available at very competitive prices
Getting bathroom vanity sizes right in Australia comes down to more than the wall length, it’s decided by depth, door clearance and plumbing set-out too.
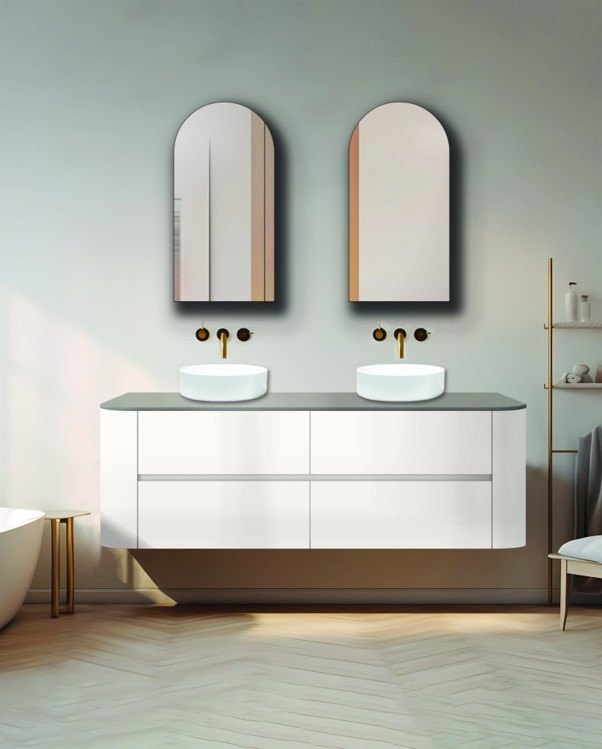
Width is where nearly everyone starts when working out bathroom vanity sizes, because it has to fit the wall. It’s also the easy part. RF Bath offers vanities across the six standard widths as well as custom sizes anywhere in between to suit your needs. Standard widths each have a range of applications.
| Vanity width | Cabinet depth | Best suited to |
| 600mm | 450mm | Powder room or compact ensuite |
| 750mm | 450mm | Small main or guest bathroom |
| 900mm | 450mm | Main and family bathrooms |
| 1200mm | 450mm | Large single, or a tight double |
| 1500mm | 450mm | Comfortable double for a shared bathroom |
| 1800mm | 450mm | Double basin in a master ensuite |
A 600mm vanity earns its place in a powder room or compact ensuite, where a full basin matters more than storage. Step up to 750mm and you gain bench space either side of the basin without swallowing a small main bathroom. The 900mm width is where most main and family bathrooms settle, balancing a single basin, real drawers and enough bench for a morning routine.
A 1200mm vanity is the turning point between storage and basins: generous as a single, tight as a double, so most buyers keep one basin and use the extra width for drawers. Two basins only breathe from 1500mm, and an 1800mm unit gives each person their own zone in a master ensuite. But a size that suits the wall can still fail on how far it reaches into the floor. That’s depth, and it decides more than width does.
RF offer custom widths up to 2400mm & beyond as well as custom depths & heights as required for your project.
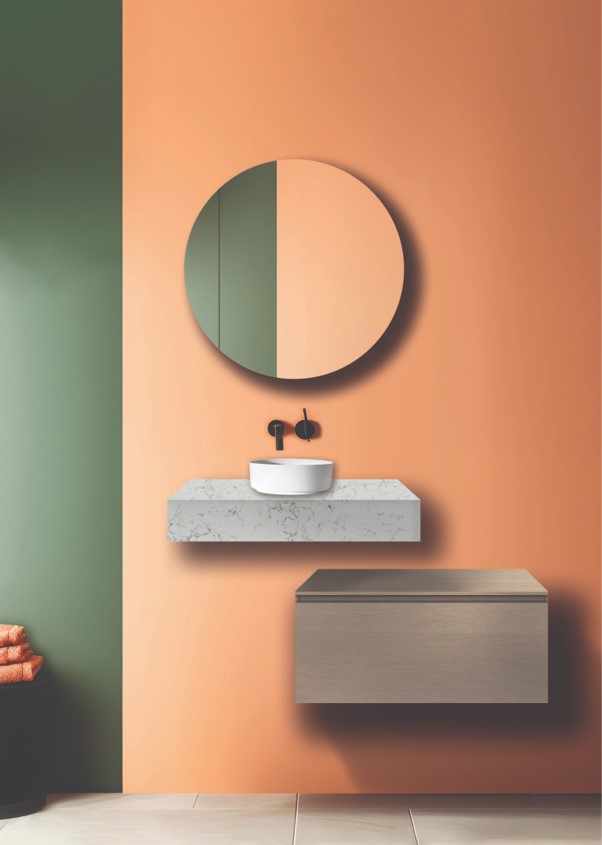
Across RF Bath’s range, cabinet depth runs a standard 450mm for all sizes. A slimline unit, such as RF’s semi-recessed vanity, may be required for a narrow bathroom where the cabinet can be only 320mm but can accommodate a semi recessed basin that protrudes further into the room whilst avoiding the door clipping the vanity.
Wall length tells you the widest vanity you can buy. Depth tells you whether you can still use the room once it’s in. A vanity projects into the exact space you stand, bend and walk through, so every extra centimetre of depth comes straight off your circulation.
Two clashes catch people out, and both are about projection. First, the door swing: an inward door sweeps an arc, and a deep bench parked inside that arc stops the door before it fully opens. Second, the drawer path: a drawer has to pull its whole depth clear of the cabinet, and a deeper unit pushes that travel further into the room.
Measure benchtop projection from the finished wall to the front edge of the bench or basin, not to the cabinet face. Above-counter basins and thick stone tops reach past the cabinet, and that overhang is what meets your knees. In a tight powder room or narrow ensuite, A narrow cabinet with just the bowl protruding often rescues a layout a standard 450mm depth would ruin.
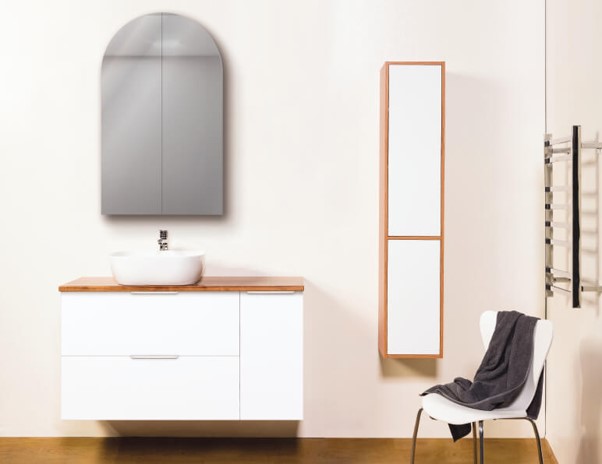
RF Bath’s floor-mounted cabinets sit at 830mm, measured to the top of the cabinet before the benchtop and basin are added. Wall-hung units are set on site within an 800 to 900mm band, because the installer picks the mounting line to suit the household.
That band is built around a standing adult at the basin, the same everyday use the National Construction Code points to when it notes a person typically uses a washbasin standing.
One height sits below the standard band on purpose. In an accessible facility, the NCC sets the washbasin rim between 800 and 830mm above the finished floor, with no drainage pipe encroaching the space under the basin so a seated user has knee room. That’s a specific accessibility case, not a rule for every private bathroom, so plan around it only when the project calls for it.
The real height trap is the basin, not the cabinet. An above-counter basin sits on top of the bench and can lift the working height 100mm or more past the cabinet spec. Set your heart on a vessel basin and you either drop the cabinet to match or reach up to wash your hands every day. Wall-hung format hands you that adjustment for nothing, because the height is decided at install, not in the factory.
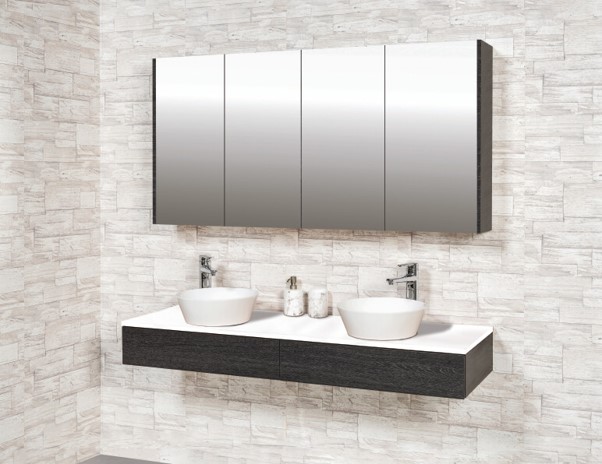
A vanity can fit the wall to the millimetre and still make the room unusable. Four clearances decide whether it works in practice, and not one of them is the width.
Standing room comes first. You need clear floor in front of the basin to stand, bend and open a drawer without backing into the wall behind you. Around 700 to 750mm is a comfortable working allowance in most home bathrooms. Then the door swing: an inward door needs its full arc clear of the bench and any open drawer, easy to miss on a plan and obvious the first time the door thuds into the cabinet.
The drawer path is the quiet one. A vanity wedged against a side wall or a toilet can lose half its storage to a drawer that only opens part way. As a rule of thumb, tradies often work to at least 450mm from the centre of the pan to a fixed obstruction like a vanity, for elbow room and for cleaning.
Test it before you order: mark the vanity footprint on the floor with painter’s tape, then open the door, pull an imaginary drawer, and stand at the basin. If anything clashes, drop a width or switch to a slimline depth.
Format changes two things about size and leaves the biggest one alone. RF’s six standard widths come in both wall-hung and floor-mounted versions.
What format does change is height and plumbing. A wall-hung vanity sets its own height at install, and needs the waste and water to meet it as in-wall plumbing concealed behind the wall. A floor-mounted vanity fixes the cabinet height near 830mm and hides the plumbing inside the cabinet, forgiving a waste position a wall-hung unit would leave exposed.
Which format suits your bathroom overall, storage, cleaning and cost included, is its own question, and our wall-hung versus freestanding vanity guide works through it in full. For sizing, format moves the height band and the set-out, not the width you can fit.
Standard sizes stop fitting when your wall width or plumbing set-out lands between two standard units instead of on one. A run of wall at 1350mm is the classic case: a 1200mm vanity leaves a gap that collects dust, and a 1500mm unit won’t go in. Neither size is wrong; the wall simply sits between them.
A fixed plumbing set-out does the same thing. If the waste outlet sits where no standard cabinet has its cut-out, you either move the plumbing, costly and often not allowed in an apartment, or have the vanity built around the pipe. A non-standard wall width, a heritage alcove or an angled return pushes the same way.
The makers who build the standard ranges often build made-to-order units too, so going custom doesn’t mean starting over with a new supplier. Custom sizing from RF can be surprisingly affordable and usually takes no longer to manufacture than standard sizes.
Five measurements decide whether the vanity you order fits the room you have. Take them in this order, before you buy anything.
Do all five once on paper, and where you can, stand at the real unit in a showroom before ordering, because a spec sheet can’t tell you how a bench height feels.
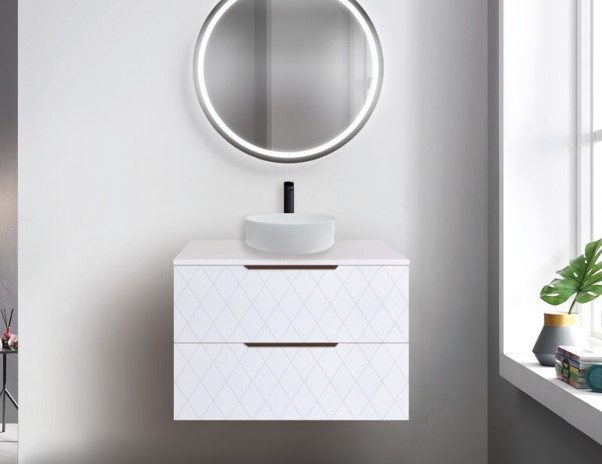
RF Bath’s vanities come in six standard widths: 600, 750, 900, 1200, 1500 and 1800mm. Cabinet depth runs a flat 450mm for all sizes but custom depths from 400mm to 500mm can usually be offered at no additional cost. Floor-mounted cabinet height sits at 830mm before the benchtop and basin; wall-hung units are set on site to suit the household. Always check the specific product drawing before ordering, since depth and height can shift with the benchtop and basin you choose.
When you’re working through bathroom vanity sizes for a small bathroom, powder room or compact ensuite, RF’s 600mm vanity is usually the sweet spot , with 750mm if the wall allows. Depth matters more than width here: RF can offer a narrower depth if required to keep the walkway clear where a standard 450mm depth would crowd it. Pair it with a wall-hung format to expose the floor and make the room feel larger.
RF’s 900mm vanity carries a single basin with usable bench on both sides, which is why it’s the most common main-bathroom width. It’s not wide enough for two basins; twin bowls only fit comfortably from 1500mm but can be used on 1200mm if required. Be sure to match the basin to your bench depth allowing for any mixers or tapware required in the benchtop.
Take five measurements first: wall width at floor and bench height, usable depth from the wall to the nearest fixture you walk past, finished height allowing for the basin on top, the swing of the room door and cabinet doors and drawers, and the plumbing set-out. Mark the footprint on the floor with painter’s tape and test it before buying.
RF’s floor-mounted cabinet height is 830mm, measured to the top of the cabinet before the benchtop. Wall-hung units are set on site, usually within an 800 to 900mm band, so the installer picks the height to suit the household. Where an accessible washbasin is required, the NCC sets the rim between 800 and 830mm above the finished floor. An above-counter basin adds to the working height, so confirm the finished figure with the basin included, not just the cabinet number.
Yes. When your wall width or plumbing set-out falls between two standard sizes, a made-to-order vanity is built to the exact width, depth, height and set-out your space needs. RF supply both standard and custom size vanities Custom sizing from RF can be surprisingly affordable and often can be made in the same timeframe as standard sized vanities
Once you know your width, depth and the clearances your room actually allows, ordering the right vanity from RF becomes easy as you will know if a standard size will fit or if a custom size is required to meet your needs. RF Bath manufactures both standard and made-to-order sizes across the Mode range, built in Dandenong South, Victoria, so a non-standard wall or an awkward plumbing set-out doesn’t mean starting from scratch with a different supplier.
Browse the range online, or enter your postcode to find your nearest independent showroom stockist across Melbourne and nationally. Drop us a line if you have some questions or concerns about vanities and your bathroom.
Choosing the right bathroom vanity for your home often comes down to how it looks in the showroom and how you imagine it will look in your home. However, the material that it is made of is just as important as how it looks. This piece of furniture will be in a high-traffic area and […]
What Matters More Than The Vanity Material in a Wet Bathroom? Walk into any bathroom after a hot shower and you feel what the vanity has to live with: warm, wet air that lingers for hours. In a humid Australian bathroom, that daily steam wears a vanity down more than the label on the material […]
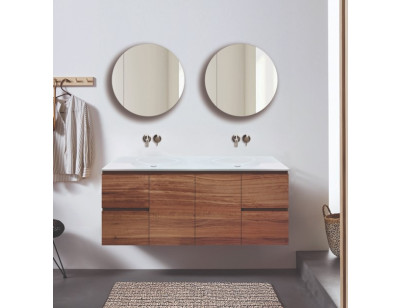
Choose a wall-hung vanity when floor space and a light, open look lead, as in a small bathroom or ensuite with in-wall plumbing. Choose freestanding when storage, a tighter budget or existing floor plumbing lead. Wall-hung needs solid blocking behind the wall; freestanding hides the pipes and usually costs less to fit. Wall-Hung vs Freestanding: […]
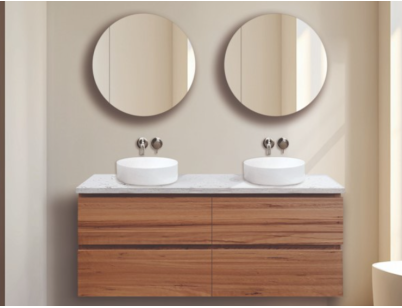
A vanity sets the tone for the whole bathroom. It is the centrepiece, the talking point, and the first thing people notice when they enter your bathroom. Sometimes off-the-shelf options don’t fit into awkward corners or non-standard bathroom shapes, or ensuites which have been squeezed between bedrooms and wardrobes. This is where custom made vanity […]